Tuesday, February 3, 2009

Manufacturing Diversity

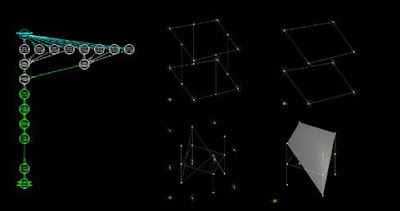
Technologies and techniques that existed for decades are recently being use on architecture, integrated in the whole process of design and production. Digital fabrication and computer-aided manufacturing (CAM) are making profound impact on architecture.

Image in the left: http://www.impelind.com/process/page2.html

Image in the right: http://www.kyoei-systems.com/content/services/cam.htm

Advanced processes of materials like; steel, timber and membrane fabrications are leading to new concepts on articulation of space, shape, aesthetics and sustainability.


Architecture is becoming much more diverse…


BROWNELL, BLAINE - ‘Transmaterial’, PRINCETON ARCHITECTURAL PRESS NEW YORK, 2006


Developed with military use as a driven idea, or scientific purposes the Computer Numerical Control (CNC) which still consists the basis of CAM applications is recently being used by manufacturing world leading companies.


Examples of already applied new approaches are various. Octatube Space Structures with their pavilion’s glass façade (Florida Pavilion), a water-filled suspended frameless glass pond and also the double-curved roof panels.
Dealing with challenges like manufacturing and assembly of the panels after being produced and cut by CNC. The 3D panels were developed by a combined process of digital production and explosive forming. And at the end adapting the process to an economically feasible production. The other example of Octatube in Yitzak Rabin Centre in Tel Aviv took other challenges by bringing more advanced solutions. A ‘file-to-factory’ production.
www.e-flux.com http://www.octatube.nl


Explosive Forming

http://autospeed.com/cms/A_109807/article.html

Uses the same basic approach as electrohydraulic forming - but replaces the arc discharge with explosives. The explosion creates a shockwave which causes the metal to take the shape of the die.


Robotic Manufacturing Techniques


New York based Contemporary Architecture Practice created The Wall of the Future using state-of-the-art robotic manufacturing techniques for MoMA's exhibition Home Delivery.


The wall (9.6 x 7.6 x 0.8 feet) explores the possibilities of architecture in the near future combining space, structure and skin into a single form.
http://www.c-a-p.net/


Manufacturing Diversity and Rethought Prefabrication


http://www.dynamicarchitecture.net/home.html


The Dynamic Tower in Dubai will be the first skyscraper to be entirely constructed in a factory from prefabricated parts, it will require only 600 people in the assembly facility and 80 technicians on the construction site instead of 2,000 workers on a similar size traditional construction site, Construction is scheduled to be completed by 2010.


Image courtesy: http://www.dynamicarchitecture.net/home.html

The prefabricated units arrive at the building site ready for quick and efficient installation, this approach known as the Fisher Method also requires far less workers on the construction site than traditional traditionally, In fact each floor of the building can be completed in only seven days, units can also be customized according to the owners' needs and styles.


Fisher Method, Image courtesy: http://www.dynamicarchitecture.net/home.html


Each individual unit will be completely finished at the Factory and exported worldwide, it will be equipped with all necessary plumbing and electric systems including all finishing from flooring to ceilings, bathrooms, kitchens, cabinets, lighting and furniture.


Image courtesy: http://www.dynamicarchitecture.net/home.html


The Nasher Sculpture Center, Dallas - Renzo Piano Building Workshop


Fig. 1

One of the driving concepts for the building was to provide as much natural daylight to the principal internal galleries as possible to provide optimum viewing conditions for the artwork.


Fig. 2


New Technologies
Arup went back to first principles to develop an innovative shading solution for a building where architecture and aesthetics are valued. The development of the design began by calculating critical solar angles to determines the exact curvature of the shading shell opening that would prevent any direct sunlight penetrating the shade at any time of year. The decision was taken to work with three-dimensional computer models for the development of the form allowing the integration of the complex solar data with the geometric models. Throughout the development all information was communicated through the exchange of 3-D models; no paper drawings were produced.


The innovative use of 3-D computer modelling and rapid prototyping enabled the development of this unique shading product optimised for the site. It enabled good communication with the client and design team and dramatically reduced the time from concept to manufacture.


Fig.3

Images courtesy (Fig; 1-3) and text:
Digital Fabricators Michael Stacey Building Centre Trust and London Metropolitan University with Philip Beesley and Vincent Hui, University of Waterloo Cambridge Galleries November 11, 2004 - January 30 2005


Antwerp Law Courts - Richard Rogers Partnership


Fig. 1
Courtroom roofs


Arup modelled the roofs in ACAD 3D, importing the centreline geometry and sections sizes from OASIS GSA, which is the Arup in-house structural analysis package. Each courtroom roof is composed of four geometric hyperbolic paraboloid (HP) forms. In simple terms, the HP is a double-curved surface.


The initial design of the HP forms consisted of a perimeter steel tubular frame containing short sections of prefabricated laminated timber beams connected at the nodes to form the double-curved grid. This grid of beams in turn was covered with LVL kerto plywood to form the outer structural skin of the roof. Fig. 2

Fig. 3


Images courtesy (Fig; 1-3) and text:

Digital Fabricators
Michael Stacey Building Centre Trust and London Metropolitan University with Philip Beesley and Vincent Hui, University of Waterloo Cambridge Galleries November 11, 2004 - January 30 2005


Conclusion:

The challenge for the future is the relation of existing and the emerging techniques and technologies in the field of architecture. Which is possible by fully understanding each of the process in both sides, even rethinking and reinventing from one or the other side in order to achieve a quite extensive coherence in-between potentials of technology and architecture.


Excerpts from:
MENGES, Achim
2006: ’Manufacturing Diversity’, AD 76/2 =180, p.70-77.
Summarised by: Banush Shyqeriu


Monday, February 2, 2009

Towards Self-Organisational and Multiple-Performance Capacity in Architecture


-Self-organisation can be described as a dynamic and adaptive process through which systems achieve and maintain structure without external control
-Self-organisation promotes functions and properties of systems through an increase of order, how behavior and performance capacity arises from these processes, how materials and material systems can be conditioned accordingly, which manufacturing and assembly approaches can facilitate this, and how these processes and approaches can be harnessed for architectural design to achieve a higher level of performativity and, thus, ultimately a higher level of sustainability.
-This questions are pursued by Michael Hensel in ‘Computing Self-Organisation: Environmentally Sensitive Growth Modelling’: How do plants grow in relatio
n to multiple extrinsic influences? How can environmentally sensitive growth be instrumentalised in architectural design? What are the available methods and tools, and how can they serve architectural design?
-Analysis and case studies reveal that the robust design of natural living systems is not produced by optimisation and standardisation, but by redundancy and differentiation.
-New cellular materials, such as foamed metals, ceramics, polymers and glass, are indications of a significant change in the design of materials, where the boundaries between the ‘natural’ and the ‘manufactured’ begin to be eradicated.
-Irritability facilitates systems with the capacity to adapt to changing circumstances.
-Conditioning refers to a learning process in which a organism’s behaviour becomes dependent on the occurrence of a stimulus in its environment.

-Recent developments in digital fabrication and CAM in the building sector have a profound impact on architecture as a material practice by facilitating a much greater and much more differentiated formal and material repertoire for design.
-In ‘Material and Digital Design Synthesis’, Michael Hensel and Achim Menges discuss the ramifications of integrating material self-organisation, digital morphogenesis, associative parametric modelling and computer-aided manufacturing into a seamless design process. They describe how the advanced material and morphogenetic digital design techniques and technologies presented call for a higher-level methodological integration, which poses a major challenge for the next generation of multidisciplinary architectural researc
h and projects.


http://ds13.uforg.net

DS13 is a graduate design studio at the University of Westminster in London.
The studio is led by Andrei Martin, Andrew Yau and Anat Stern


http://architettura.supereva.com/files/20070312/index.htm

Architecture beyond forms. The computational turn

Philippe Morel

On February 22, 2007 the exhibition Architecture Beyond Forms - the Computational Turn opened in Marseille, at the Maison de l'Architecture et de la Ville. The event, organized with the support of FRAC Centre and Centre Pompidou, aims at presenting an updated view on computation and digital research in architecture. We are pleased to anticipate to our readers the introductory texts released by the curator, Philippe Morel, and the Director of the FRAC Centre, Marie-Ange Brayer.


The exhibition Architecture beyond forms - the computational turn is a modest follow up to several recent events (including Latent Utopia, Vienna, 2002; Non-Standard Architecture, Paris, 2003; Intricacy, Philadelphia, 2003; and The Digital Body, Tours, 2005) that aims to achieve a better understanding of "architecture in the age of the computer". Like all exhibitions, its final form is the result of a number of factors, consisting of both restrictions and possibilities.


Aranda/Lasch, Grotto and Crystal Basket. Photo: Jonathan Boussaert/FRAC Centre. Set design: © Elias Guenoun, Nicolas Simon, Max Turnheim.


From left to right: Aranda/Lasch, Grotto et Crystal Basket; DORA, Mesh Models; Xefirotarch, Busan Multipurpose Concert Hall, Collection du FRAC Centre. In the back: EZCT Architecture & Design Research, Chair Model Test1-860, Collection du FRAC Centre; Objectile, Panneau et objet sans titre, Collection du FRAC Centre; Gramazio&Kohler, The Informed Wall, Axel Kilian, Chair Project. Photo: Jonathan Boussaert/FRAC Centre. Set design: © Elias Guenoun, Nicolas Simon, Max Turnheim.

The exhibition, although defined by a specific sub-title, is not a thematic one. It is, rather, the result of a long-standing interest of mine in a subject which, on the contrary, tends towards the universal: computation. Nevertheless, because this subject is not just mathematical but also defines a culture, there has alw
ays been an underlying question involved: how can we consider computation without falling into the trap of an all-embracing analysis at a time when, from the point of view of computation and in light of the widespread use of computers in all areas of life, this same computation leads to the most global and radical transformations. Do we not now talk about computational biology, computational linguistics, computational geometry, computational chemistry, computational mechanics and computational economy? Have we not begun to see, here and there, the emergence of an entirely new situation in all areas of production, the same production that was once analysed in depth by Sigfried Giedion?


Servo, In the Lattice, Collection du FRAC Centre; OCEAN NORTH, Moroho-Ecologies, book, ed. Michael Hensel, Achim, Menges; YME, Hybrid Spacies, book and model STL, Kol/Mac LLC, meta_HOM Estouteville 2.0, Collection du FRAC Centre; Giorgios Artopoulos, The House of Affects. In the middle: Evan Douglis Studio, Helio-Scopes, Collection du FRAC Centre. In the back: dzO, Ghost Track, Collection du FRAC Centre. On the wall: TheVeryMany, series of studies Rhinoscript, Giorgios Artopoulos, YMA. Photo: Johnatan Boussaert/FRAC Centre. Set design: © Elias Guenoun, Nicolas Simon, Max Turnheim.

But whilst, in 1948, the Swiss historian gave a lucid and even glacial analysis of the effects of mechanisation on architecture and daily life, with Mechanization Takes Command, how can we now analyse computation defined by Jacques Stern, director of the computer science department at the Ecole Normale Supérieure, as the "mechanisation of abstraction"? This exhibition does not offer a response to a question whose importance we still underestimate, but presents visitors with a collection of objects, drawings and prototypes dating back to 1963, the year in which Peter Eisenman presented a doctoral thesis anticipating a number of current issues. This collection, which will also be analysed in the "Computational Architecture" catalogue, published by MAV PACA and Editions HYX -with contributions from several architects, researchers and academics including Benoît Durandin, Sean Keller, Philippe Morel, Francis Pisani, Caterina Tiazzoldi and Franck Varenne- will, I hope, allow everyone a fresh reading of these structures and this research, these conceptual and physical constructions.


Excerpt from: Hensel, Michael / Menges, Achim / Weinstock, Michael
2006: “Towards Self - Organizational and Multiple-Performance Capacity in Architecture”
AD 76/2 = 180, p. 5 - 11
Summarized by: Grygorii Zotov


Saturday, January 31, 2009

Computing self organization: environmentally sensitive growth modeling.


In biological systems, self organization is a process in which patterns at global level of a system emerges solely from numerous interactions among the lower-level components of the system. Moreover, the rules specifiying interactions among the system’s components are executed using only local information, without reference to the global pattern.
Aristid Lindenmayer: (November 17, 1925 – October 30, 1989). He was an Hungarian biologist, he developed a formal language that is today called L-systems or lindemayer systems. Using those systems Lindenmayer modeled the behaivour of cells of plants. L sytem’s are nowadays used to model whole plants.

Formal Grammar:
Lindemayer’s original L-system for modeling.
Variables: A and B
Constants: none
Start: A
Rules: (A --> AB), (B A)
Which produces
N = 0: A
N = 1: AB
N = 2: ABA
N = 3: ABAAB
N = 4: ABAABABA
N = 5: ABAABABAABAAB
N = 6: ABAABABAABAABABABA
N = 7: ABAABABAABAABABABAABAABABAABAAB

The aim of this technology is:
To develop designs and materials, inspired by nature, that are able to adapt to different external stimuli and can interact by themselves, in order to optimize their functions, and also capable to grow.


http://archnet.org/library/images/thumbnails.jsp?location_id=3167
http://www.aia.org/aiarchitect/thisweek03/tw0131/0131tw5bestpract_termite.htm
http://en.wikipedia.org/wiki/Eastgate_Centre,_Harare

Photographer Courtesy of architect
Copyright Aga Khan Award for Architecture
Source Aga Khan Trust for Culture
Caption Plan for HVAC system


Designing for thermal control
The Eastgate Centre's design is a deliberate move away from the "big glass block". Glass office blocks are typically expensive to maintain at a comfortable temperature, needing substantial heating in the winter and cooling in the summer. They tend to recycle air, in an attempt to keep the expensively conditioned atmosphere inside, leading to high levels of air pollution in the building. Artificial air-conditioning systems are high-maintenance, and Zimbabwe has the additional problem that the original system and most spare parts have to be imported, squandering foreign exchange reserves.
Mick Pearce, the architect, therefore took an alternative approach. Because of its altitude, Harare has a temperate climate despite being in the tropics, and the typical daily temperature swing is 10 or 40 °C. This makes a mechanical or passive cooling system a viable alternative to artificial air-conditioning.

Passive cooling
Passive cooling works by storing heat in the day and venting it at night as temperatures drop.
* Start of day: the building is cool.
* During day: machines and people generate heat, and the sun shines. Heat is absorbed by the fabric of the building, which has a high heat capacity, so that the temperature inside increases but not greatly.
* Evening: temperatures outside drop. The warm internal air is vented through chimneys, assisted by fans but also rising naturally because it is less dense, and drawing in denser cool air at the bottom of the building.
* Night: this process continues, cold air flowing through cavities in the floor slabs until the building's fabric has reached the ideal temperature to start the next day.
Passively cooled, Eastgate uses only 10% of the energy needed by a similar conventionally cooled building.
Eastgate is emulated by London's Portcullis House (2001), opposite the Palace of Westminster. The distinctive giant chimneys on which the system relies are clearly visible.


Excerpt from: HENSEL, Michael
2006: “Computing Self-Organisation: Environmentally Sensitive Growth Modelling” AD 76/2 = 180; p.12-17.
Summarized by: Grygorii Zotov

Thursday, January 29, 2009

Differentiation and Performance: Multi-Performance Architectures and Modulated Environments

In this article, Michael Hensel and Achim Menges argue for an ecological understanding of architecture that promotes the differentiation of environmental conditions through a morphological intelligence, which promises not only a new spatial paradigm for architectural design, but also a far more sustainable one that links the performance capacity of material systems with environmental modulation and the resulting provisions and opportunities for inhabitation.

This article introduces a take on architectural design that incorporates Banham’s varied and temporal spatiality into substantial yet equally varied structures, by shifting away from the homogenous and largely monofunctional material systems that make up the built environment today, and towards heterogeneous and multi-performance systems. The aim is to show how these systems can modulate and, in turn, be modulated by environmental conditions, and to suggest alternative spatial strategies based on gradient threshold conditions.

Architectural discourse in the last decades has largely moved away from universal space and declared a preference for heterogeneous architectures. This preference is evident in two distinct strategies. The first entails a two-step approach to varied space, commencing from generic shells that are subsequently tailored to the needs of their eventual inhabitants. The second strategy is the design of exotically shaped buildings that are, from the outset, varied in expression and spatiality.
Both strategies concur, however, in embracing standardized requirements for interior environments, such as statistically determined homogenous interior climates for public or office buildings, as well as the limited range of building systems.

Unfortunately, environmental design and engineering remains a question of post-design optimisation rather than informing the design process from a very early stage. Moreover, a homogenised interior environment simply cannot satisfy the multiple and contrasting needs of its inhabitants.

A remedy may be found in an understanding of architecture as ecology, involving dynamic and varied relations and mutual modulation between material systems, macro- and micro-environmental conditions, and individual and collective inhabitation.

Example:
Mambrane Canopy Project for the terrace of the AA,2007EmTech:Membrane Canopy
http://www.aaschool.ac.uk/Default.aspx?section=projectsreviewsite&projectEntryId=2010EmTech:Membrane Canopy
http://www.aaschool.ac.uk/Default.aspx?section=projectsreviewsite&projectEntryId=2010 image courtesy of AA in London
http://www.bentley.com/en-US/Markets/Building/GenerativeComponents/CaseStudy_AAComponent.htmimage courtesy of AA in London
http://www.bentley.com/en-US/Markets/Building/GenerativeComponents/CaseStudy_AAComponent.htm


AA Emergent Technologies and Design MSc / MArch Programme Architectural Association London
Source link: http://www.aaschool.ac.uk/Default.aspx?section=projectsreviewsite&projectEntryId=2010

Excerpt from:
Michael Hensel + Achim Menges
2006: ‘Differentiation and Performance: Multi-Performance Architectures and Modulated Environments’
AD 76/2 = 180, p. 60-69

Summarized by: Xinyu SHI
Self-Organisation and the Structural Dynamics of Plants

New models for engineered structures were made known by inspiration from examining the integrated morphologies of plants with assistance of George Jeronimidis and Nikolaos Stathopoulos at the Emtech masters programme at the AA, with preliminary phase of case studies of bamboos and palms.


Plants are self-assemblable. Their structure is strong even if it is mainly out of weak materials. This is what makes them different than the manmade structres.
The process abstracted and applied into principles of engineering is called biomimetics.
As the natural system is continously developing, complex and adaptive, influenced by external factors, the structure provides new models for the engineered structures.

The basic evolutionary strategy in biological systems is redundancy[superfluous, excessive, pleonastic], even if in the classical engineering is opposed to efficiency,
it is a essential strategy for biology. Redundancy doesn't mean only that the system has more cells available, but that the hierarchicalcells are arranged in that way that the system can adapt if it is necessary.

Robust systems, that persist through times, are produced by the stochastic process at the genetic level. This is a term for systems that can survive to big external variations and factors example natural disasters. *"The robust design of natural living systems is not produced by optimisation and standardisation, but by redundancy and differentiation."

If we look deeper into the natural systems we find the 3D patterns. These are like systems embedded within systems, of different geometrical shapes (in particular triangles,
pentagons and spirals) that assembles together complex structures even if they are small and simple components.
C Wall

2006
This project is the latest development in an ongoing area of research into cellular aggregate structures. Begun 2 years ago, this research has examined honeycomb and voronoi geometries and their ability to produce interesting structural, thermal, and visual performances. The voronoi algorithm is used in a wide range of fields including satellite navigation, animal habitat mapping, and urban planning as it can easily adapt to local contingent conditions. Within our research, it is used as a tool to facilitate the translation and materialization of data from particle-simulations and other point-based data. Through this operation, points are transformed into volumetric cells which can be unfolded, CNC cut, and reassembled into larger aggregates.

Andrew Kudless and Ivan Vukcevich with Ryan Palider, Zak Snider, Austin Poe, Camie Vacha, Cassie Matthys, Christopher Friend, Nicholas Cesare, Anthony Rodriguez, Mark Wendell, Joel Burke, Brandon Hendrick, Chung-tzu Yeh, Doug Stechschultze, Gene Shevchenko, Kyu Chun, Nick Munoz, and Sabrina Sierawski, and Ronnie Parsons

link : http://www.materialsystems.org/?page_id=229


In conclusion the meaning of redundancy, differention and complexity shouldn't be misunderstood, these terms refer to ways biological structures are efficient and optimal. The engineered structures should if possible eliminate the joints, or if not the need to be rethought.


Excerpt from:
WEINSTOCK, Michael

2006: “Self-Organisation and the Structural Dynamics” AD 76/2 = 180; p.26-33.

* quoted for text self organisations and the structural dynamics

Sunday, January 25, 2009

Synthetics, Free Form and Sustainability

More and more resources are being used throughout the world in order to match the human want. For example each middle European is consuming up to 80 t environment per year. One third of this is being consumed by the way we build. Therefore there has to happen a change in the way we are using the resources, a dematerialization (this was settled during the 1992 environmental conference in Rio de Janeiro and 2002 Johannesburg Rio 10+ conference).


MIPS


The Wuppertal Institute for climate, environment and energy is doing research on environmental economy on international level. The Mipshaus Institute was founded in 2004 in order to research the raw material consumption. Friedrich Schmidt-Bleck and Ernst-Ulrich von Weiszaecken developed “MIPS – material intensity per service entity – which makes it possible to measure the ecological damage intensity (products, process, services).


Sustainable Development


The way sustainability is understood today is mostly wrong. The usage of wood or stone is not sustainable in the same way the usage of aluminum or synthetics is not. What determines the sustainability factor of a material is the way it is being used and the life cycle of that material. Through the usage of the MIPS database and calculation methods, economical ecological sustainable solutions can derive.


Specific material consumption (MIPS category "abiotic material") as to collectors and heating systems in kg/kWh net energy
Faktor 10 Institut Austria 2004 (Calculus: Dipl.-Ing. Christopher Manstein, Dipl.-Ing. Walter Leiler)
http://www.faktor10.at/Deutsch/mipsbeispiele/solarkollektor.htm


MIPS-values for different types of decking/year and usage period

http://www.faktor10.at/Deutsch/mipsbeispiele/gartenbau.htm


Excerpt from: ,


Summarized by: Tudor Cosmatu


Tuesday, December 2, 2008

“Towards Self-Organizational and Multiple-Performance Capacity in Architecture”

Introduction:

Adaptative systems inherit t self organization and emergence both sound equal, but in fact those concepts express different characteristics in the behavior of a system where self organizations means, growing and arrange of structures without external influence or control. The second one doesn’t exclude the external forces; it refers to the idea of structures patterns that are not created by a single event or rule. Nothing commands the system to form a pattern. Instead, the interaction of each part with its immediate surroundings causes a complex chain of processes leading to some order. Form-finding method consists in put the self organizational characteristics of material systems under the influence of physical stimuli, to achieve optimization. Those systems often reveal emergent properties that come out from the interaction between low level entities. The goal is to master behavior to those stimuli in order to reach performance oriented designs.

Self Organization:

How multiple external factors lead the growing of a plant? Can we use this knowledge to create environmentally sensitive growing architecture? Which tools we have, and how can they be applied to architecture. Those questions are the daily work of Professor Prusinkiewicz’s team at the Department of Computer Science at the University of Calgary in Alberta, Canada. There are a few articles that help to understand this concept:

1- “(Synthetic) Life Architectures: Ramifications and Potentials of a Literal Biological Paradigm for Architectural Design”: (Hensel)

Conceives the architecture as living beings, shows the consequences of applied the life concept to the architecture and also refers to the most advanced techniques in the field of artificial life research, and how can be used in designs.


2- “Self organization and structural dynamics of plants”: (Weinstock)

The main topic is the engienerieeig principles behind biological entities, the redundancy and complexity in the different hierarchies of materials that conforms the different types of living structures that can be found in the nature, and how they react to the surrounding environment. The variety in nature is not product of standardization and optimization, but by redundancy and differentiation.

The great advances made in material’s researches and innovative processes of manufacturing are changing the industry, new materials are “Grown” using the knowledge of the nature, by applying biological patterns to those designs. New cellular materials, such as foamed Metals, ceramics, polymers and glass, are examples of news materials.

Behavior:

The materials with self organizational characteristics, can adapt to the input of the changing environment. Mechanisms like irritability, helps the biological systems to react to the circumstances. Taking those characteristics to the field of architecture means that the geometries applied to the design, must absorbs those changes, while keeping the structural stability.

For that, the group SmartGeometry is working for more twenty years, using tools and cad techniques (invented by themselves)to simulate, in order to make this kind of “changing” structures real. They are working and applying their ideas to different designs, in the biggest offices in the world.

The simulation is just the mathematical representation of the interaction of real world objects. The importance of those techniques relies in the opportunity they give us to design complex materials systems, and look how they will react over time. They are used through all levels in advanced industry (marine, aerospace, automotive), to simulate manufacturing processes and to note down the behavior of a vehicle throughout his life span, for example.

Material Conditioning:

This concept refers to the “learning process” in which the behavior of an organism depends of the regular occurrence of some stimulus. Those qualities can be added to a material in its production stage and in the way the materials are assembled. All this can be achieved with the use of CAM software (computer aided manufacturing). Strategically and, to achieve materials with greater Performance. This can improve the quality of the materials, and generates a huge variety of materials for design. Right now there is some of material conditioning techniques applied in the industry of steel, timber and membrane fabrication. In material conditioning there are two key concepts:

1- Polymorphism: refers to the state of being made of different elements, or individuals, and in In biology it refers to the occurrence of different forms, stages or types in individual organisms or in organisms of the same species

2- Typogenesis: refers to the occurrence of a new type.

Many experiments conducted by Andrew Kudless, David Newton and Joseph Kellner, explains the complex interrelations in polymorphic systems, of form, materials and structure, as result of the extrinsic influences, driven up by CAM techniques. There are some texts like “material and digital design synthesis” (written by Hensel) that touches the discussion about mixing material self organization, digital morphogenesis, associative parametric modeling and computer aided manufacturing, to the design process, and how it will affect the future of architecture.
Excerpt from:
Hensel, Michael / Menges, Achim / Weinstock, Michael 2006: “Towards Self - Organizational and Multiple-Performance Capacity in Architecture” AD 76/2 = 180, p. 5 - 11
Summarized by: Esteban Pacheco


Example 1: New Czech National Library in Prague, 2006
New Czech National Library in Prague, 2006 OCEAN NORTH and Scheffler + Partner Intl. Competition Entry Project
Coordination: Michael Hensel and Achim Menges Project Team: Andrea Di Stefano, Aleksandra Jaeschke, Steinar Killi, Eva Scheffler, Birger Sevaldson, Defne Sunguroğlu with Guillem Barraut, Mattia Gambardella, Pavel Hladik, Gabriel Sanchiz
Engineering Consultants: Bollinger & Grohmann Consulting Engeneers
Landscape Consultant: Thom Roelly

New Czech National Library in Prague, 2006 OCEAN NORTH and Scheffler + Partner Intl. Competition Entry Project
Coordination: Michael Hensel and Achim Menges Project Team: Andrea Di Stefano, Aleksandra Jaeschke, Steinar Killi, Eva Scheffler, Birger Sevaldson, Defne Sunguroğlu with Guillem Barraut, Mattia Gambardella, Pavel Hladik, Gabriel Sanchiz
Engineering Consultants: Bollinger & Grohmann Consulting Engeneers
Landscape Consultant: Thom Roelly


New Czech National Library in Prague, 2006 OCEAN NORTH and Scheffler + Partner Intl. Competition Entry Project Coordination: Michael Hensel and Achim Menges Project Team: Andrea Di Stefano, Aleksandra Jaeschke, Steinar Killi, Eva Scheffler, Birger Sevaldson, Defne Sunguroğlu with Guillem Barraut, Mattia Gambardella, Pavel Hladik, Gabriel Sanchiz Engineering Consultants: Bollinger & Grohmann Consulting Engeneers Landscape Consultant: Thom Roelly Source Link: http://www.ocean-designresearch.net/index.phpoption=com_content&view=article&id=31&Itemid=93


New Czech National Library in Prague, 2006 OCEAN NORTH and Scheffler + Partner International Competition Entry Project Coordination: Michael Hensel and Achim Menges
Project Team: Andrea Di Stefano, Aleksandra Jaeschke, Steinar Killi, Eva Scheffler, Birger Sevaldson, Defne Sunguroğlu with Guillem Barraut, Mattia Gambardella, Pavel Hladik, Gabriel SanchizEngineering
Consultants: Bollinger & Grohmann
Consulting EngeneersLandscape Consultant: Thom Roelly
Source Link:
http://www.ocean-designresearch.net/index.php?option=com_content&view=article&id=31&Itemid=93

Example 2: World Centre for Human Concerns, 2002

World Centre for Human Concerns, 2002 Design Study Commissioned by Max Protetch Gallery, New York, USA for the exhibition "A new World Trade Center" .
Project Coordinators: Michael Hensel and Birger Sevaldson
Project Members: Lip-Khoon Chiong - Morten Gregersen - Achim Menges with Urban Office, London - Jeff Turko
Digital Animations and Video Rendering: Placebo Effects, Olso - Kim Baumann Larsen
Rapid Prototyping: Institute for Industrial Design @ Oslo School of Architecture - Steinar Killi - Are Nielsen

World Centre for Human Concerns, 2002 Design Study Commissioned by Max Protetch Gallery, New York, USA for the exhibition "A new World Trade Center"
Project Coordinators: Michael Hensel and Birger Sevaldson
Project Members: Lip-Khoon Chiong - Morten Gregersen - Achim Menges with Urban Office, London - Jeff Turko
Digital Animations and Video Rendering: Placebo Effects, Olso - Kim Baumann Larsen
Rapid Prototyping: Institute for Industrial Design @ Oslo School of Architecture - Steinar Killi - Are Nielsen


World Centre for Human Concerns, 2002 Design Study Commissioned by Max Protetch Gallery, New York, USA for the exhibition "A new World Trade Center"
Project Coordinators: Michael Hensel and Birger Sevaldson
Project Members: Lip-Khoon Chiong - Morten Gregersen - Achim Menges with Urban Office, London - Jeff Turko
Digital Animations and Video Rendering: Placebo Effects, Olso - Kim Baumann Larsen
Rapid Prototyping: Institute for Industrial Design @ Oslo School of Architecture - Steinar Killi - Are Nielsen

-

World Centre for Human Concerns, 2002 Design Study Commissioned by Max Protetch Gallery, New York, USA for the exhibition "A new World Trade Center"
Project Coordinators: Michael Hensel and Birger Sevaldson
Project Members: Lip-Khoon Chiong - Morten Gregersen - Achim Menges with Urban Office, London - Jeff Turko
Digital Animations and Video Rendering: Placebo Effects, Olso - Kim Baumann Larsen
Rapid Prototyping: Institute for Industrial Design @ Oslo School of Architecture - Steinar Killi - Are Nielsen

Source Link: http://www.ocean-designresearch.net/index.php?option=com_content&view=article&id=26&Itemid=67

Excerpt from:
Hensel, Michael / Menges, Achim / Weinstock, Michael
2006: “Towards Self - Organizational and Multiple-Performance Capacity in Architecture”
AD 76/2 = 180, p. 5 - 11

Summarized by: Esteban Pacheco